
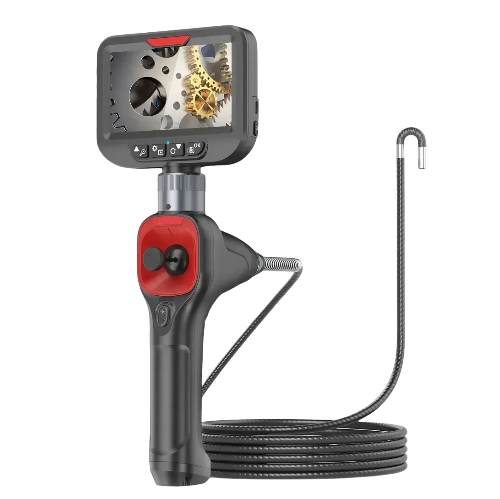
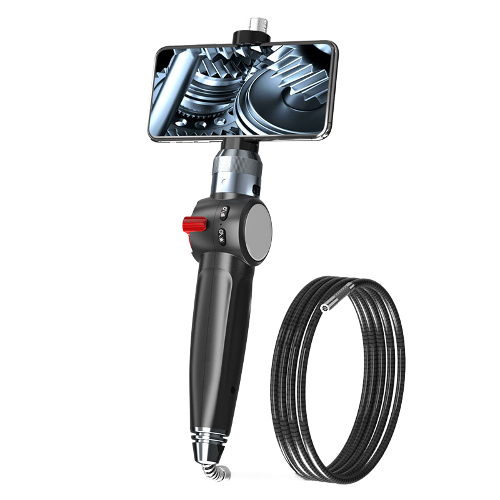
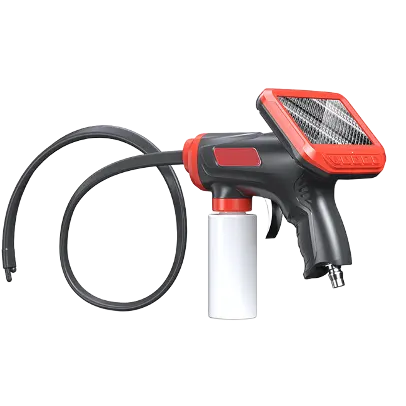
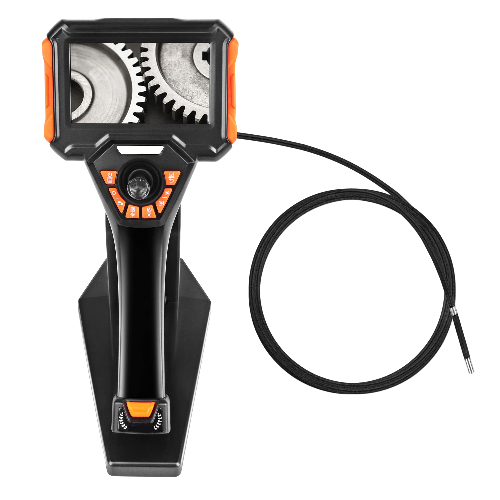
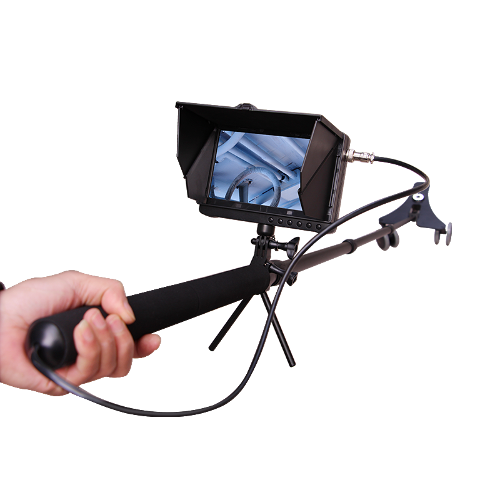
Why UV borescopes Merit Their Own Discussion
Standard white-light industrial borescopes can complete most routine visual inspection work perfectly, including identifying carbon accumulation, foreign object debris and obvious structural damage. However, when inspecting hairline microcracks, special coating conditions, residual fluorescent indicators and hidden pollutants, visible light imaging often fails to deliver clear distinguishable results. Similar surface base tone, limited lighting angles and low reflectivity of tiny defects under white light all easily lead to missed detection of hidden flaws.
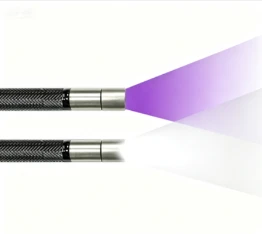
UV industrial borescopes fill this inspection gap perfectly. They emit ultraviolet light of fixed wavelengths (mainly 365 nm and 395 nm) onto the workpiece surface, excite fluorescent substances to generate visible fluorescent signals, and capture high-contrast images via high-sensitivity cameras. Compared with white-light inspection, fluorescence imaging improves the detection sensitivity of microcracks by more than 10 times, and can realize effective observation at a distance of nearly 10 meters in full dark environments.
This article systematically sorts out the core application industries, technical advantages and typical inspection objects of UV industrial borescopes from a practical industrial perspective, providing reliable reference data for enterprise procurement decision-makers and front-line inspection technicians.
Aerospace: The Final Visual Line of Defence for Flight Safety
Aerospace is one of the core high-demand application fields of UV borescopes. Aero-engine blades, turbine disks and combustion chamber liners run under extreme working conditions of high temperature, high pressure and intense vibration. Early identification of coating peeling and structural microcracks is directly related to flight operation safety.
Engine Blades and Thermal Barrier Coating Inspection
Thermal barrier coating (TBC) is the key protective layer of engine blades. Local peeling and tiny cracks of the coating are hard to distinguish from the substrate color under white light. After infiltrated with fluorescent penetrant, microcracks of only a few microns will emit bright yellow-green fluorescence under UV light, which can be clearly identified without disassembling components.
Reverse Analysis of Special Functional Coatings
Many aviation parts are coated with functional coatings with specific optical response characteristics such as stealth coating and anti-corrosion coating. UV borescopes can evaluate the uniformity and integrity of coatings through the distribution of fluorescence signals without damaging the coating surface, providing intuitive image basis for coating process reverse optimization.
Weld Quality Verification
Welds of engine casings, exhaust nozzles and other structural parts are key routine inspection items. Matched with fluorescent penetrant, UV borescopes can highlight internal welding defects such as pores and incomplete fusion through bright fluorescent marks, with far higher detection sensitivity than simple white-light visual inspection.
Automotive Manufacturing and OEM Inspection: From Components to Complete Assemblies
The automotive industry has comprehensive demand for UV industrial borescopes covering three links: R&D performance verification, production line quality control and after-sales workshop maintenance, with rich diversified application scenarios.
Engine Blocks and Cylinder Heads
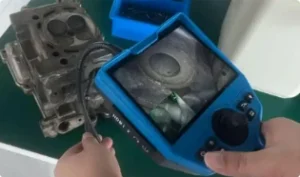
Casting cracks and corrosion pits in engine water jackets and oil passages easily cause medium leakage and structural failure during operation. After cleaning the cylinder block, UV borescopes combined with fluorescent penetrant can quickly judge the distribution range and extension direction of internal cavity cracks, providing objective basis for repair or scrap judgment of workpieces.
Gearbox Internal Quality Inspection
Surface wear and micro fatigue cracks on gearbox housings and gear surfaces are difficult to quantitatively judge under conventional white-light borescopes. Under UV mode, fluorescent penetrant can accurately lock tiny fatigue cracks on gear tooth surfaces, helping vehicle manufacturers realize high-precision off-line finished product inspection.
Aftersales and Workshop Maintenance
For vehicles with high mileage entering major overhauls, maintenance technicians use UV borescopes to quickly check internal engine oil accumulation and seal leakage traces. At present, refrigerants and engine lubricating oil are commonly added with fluorescent additives in the industry. This inspection method greatly saves maintenance time and avoids unnecessary disassembly, and has been widely applied in maintenance systems of high-end car brand 4S stores.
Precision Casting and Forging: Detecting Open Surface Defects
Surface and subsurface defects of castings and forgings are the core detection focus of factory outgoing quality control. The biggest advantage of UV industrial borescopes in this field is wide material compatibility: applicable to magnetic metal, non-magnetic metal and non-metal materials such as engineering plastics and ceramic composites, far exceeding the material limitation of magnetic particle testing (MT) and eddy current testing (ET).
- Open casting defects: After applying fluorescent penetrant, UV light accurately locates surface-breaking pores, shrinkage cavities and slag inclusions of castings;
- Fine surface forging cracks: Detects flow line folding and forging microcracks with a depth as low as 0.1mm;
- Complex casting internal cavity inspection: The slim probe directly enters turbine shells, hydraulic valve bodies and other complex castings for on-site detection, eliminating destructive slicing sampling;
- Cooling fin root cracks: Heat sink fin root cracks of power equipment are common failure modes, and fluorescent marking under UV light has clear imaging and efficient defect judgment.
Oil, Gas, and Petrochemicals: Corrosion Monitoring and Sealing Integrity Inspection
In petroleum, natural gas, chemical and pressure vessel industries, equipment defects may trigger serious safety accidents such as leakage and explosion, so the industry implements ultra-strict inspection standards. UV industrial borescopes play an important supporting role in the following core work:
Internal Pipe Corrosion Inspection
Pitting and uniform corrosion on metal pipeline inner walls are difficult to distinguish from the substrate under white light. Under UV irradiation, fluorescent tracer residues retained in corrosion pits clearly display the distribution area and depth change trend of corrosion, providing raw data for equipment remaining service life evaluation.
Pressure Vessel Welds and Sealing Surfaces
Welds on the inner walls of reactors, storage tanks and other pressure vessels are high-risk leakage positions. Regular internal UV inspection can find early root weld cracks. Combined with fluorescent penetrant detection results, maintenance can be arranged in advance to prevent defects from expanding to critical failure size.
Anti-Corrosion Coating Integrity Assessment
Pinholes, coating missing areas and interlayer delamination of anti-corrosion coatings are hard to identify by naked eyes under white light. UV light excites fluorescent brightener components in the coating, forming obvious light-dark contrast between defective areas (abnormal or no fluorescence) and intact areas, supporting rapid full-scan inspection.
Rail, Marine, and Heavy Equipment: Fatigue Crack Monitoring of High-Load Components
UV industrial borescopes are suitable for long-term cyclic load component fatigue crack detection, including railway wheel pairs, axle boxes, bogies, ship propeller blades and transmission shafts. Such components are large and complex in structure; borescope probes can penetrate axle holes, weld back surfaces and other blind areas unreachable by conventional tools, and quickly confirm crack initiation positions and expansion trends with fluorescent penetrant.
In mining hydraulic equipment, large gearboxes and other heavy machinery, UV borescopes can track the flow path of fluorescent tracer added in lubricating oil, quickly locate seal failure leakage points, and greatly shorten equipment downtime caused by fault troubleshooting.
Counter-Terrorism, Forensics, and Dangerous Goods Examination
This unique application field makes UV industrial borescopes irreplaceable compared with all white-light borescopes. Some explosive raw materials, special chemical reagents and biological stains will produce unique fluorescent response under ultraviolet light, which cannot be observed under visible light at all.
In anti-terrorism screening and criminal scene investigation, UV industrial borescopes can be sent into luggage interlayers, container hidden spaces and vehicle chassis gaps to quickly find residual fluorescent substance traces, realizing non-contact preliminary screening for investigators. Some models support effective observation at a distance of nearly 10 meters in full darkness, adapting to long-distance detection requirements of complex hidden environments.
Research Institutions and Materials Testing: Auxiliary Micro Surface Analysis Tool
In material science laboratories, new coating development and failure analysis rooms, UV industrial borescopes can be used as in-situ observation equipment for the following research work:
- Fluorescent marker observation of micro surface structure of new composite materials;
- Track the whole process of coating sample damage evolution under simulated service working conditions;
- Real-time record crack initiation and expansion state of metal fatigue test pieces;
- Fluorescent visualization detection of interlayer delamination defects of non-metal composite materials (carbon fiber CFRP, glass fiber GFRP, etc.).
Compared with laboratory fluorescence microscopes, UV borescopes have a prominent advantage: they can realize in-situ detection of large-size or complex-shaped test pieces without cutting or destructive pre-treatment of samples.
Summary
The core competitive advantage of UV industrial borescopes lies in the organic combination of high-sensitivity fluorescence imaging and borescope penetration capability: it can enter narrow internal cavities unreachable by conventional detection tools, and capture subtle micro defects that white-light equipment cannot identify. For high-safety industries including aerospace, precision casting, petrochemical, rail transit and shipbuilding, this integrated solution supports high-precision on-site non-destructive inspection without equipment disassembly.
High procurement cost and high operator technical learning threshold are the main factors restricting small and medium-sized enterprises from large-scale deployment of UV borescopes. However, with the continuous cost reduction of UV LED light sources and the maturity of modular probe design, this technology is gradually expanding from aerospace and national defense fields to all types of general industrial inspection scenarios. For inspection tasks requiring detection of ultra-fine defects in complex inner cavity structures, UV industrial borescopes are still one of the most comprehensive and powerful testing equipment available on the market.
Frequently Asked Questions
Q1: What’s the difference between 365 nm and 395 nm UV borescopes, and which one should I choose?
365 nm UV light has stronger fluorescence excitation ability, which is the standard configuration for aerospace-level fluorescent penetrant inspection, because most certified Type I fluorescent penetrant systems are calibrated for this wavelength. 395 nm equipment has lower cost and longer LED service life, which meets the inspection demands of low-standard scenarios such as leakage tracing and general pollutant screening. If the inspection work needs to comply with aerospace or pressure vessel NDT airworthiness standards, select 365 nm preferentially; if it is only used for workshop routine maintenance screening, 395 nm is sufficient.
Q2: Can a UV borescope replace magnetic particle inspection (MT) or eddy current testing (ET)?
It cannot completely replace the two technologies; the three testing methods are complementary rather than mutually exclusive. MT and ET are more suitable for detecting subsurface hidden defects of ferromagnetic or conductive materials, while UV borescope matched with fluorescent penetrant is good at detecting surface open cracks, and can test non-magnetic metals, plastics and composite materials that MT and ET cannot detect. In actual factory operation, most workshops take UV borescope as a fast primary screening tool, and then use MT/ET to recheck suspected defective areas.
Q3: Does using a UV borescope require special operator certification?
The equipment itself has no mandatory operation certification requirement, but if the inspection results are used as formal fluorescent penetrant testing (FPT) basis, especially in aerospace and pressure vessel industries, inspectors responsible for defect judgment need to hold corresponding NDT professional certificates (such as ASNT Level II PT certificate and equivalent qualifications). Enterprises only using UV borescopes for maintenance-level leakage and pollutant detection generally do not need formal certification, but basic fluorescent image identification training is still recommended for operators.
Q4: How long does the UV LED source last, and does it need regular maintenance?
The service life of industrial UV LED light sources is marked at 10,000–20,000 hours, with gradual attenuation of luminous intensity instead of sudden complete failure. To ensure stable inspection accuracy, regularly use a UV radiometer to detect light intensity, especially workshops with daily high-frequency inspection; insufficient excitation brightness will lead to missed detection of tiny cracks. In addition, keep the front lens and light guide free of oil and penetrant residue, because a thin layer of dirt will significantly reduce fluorescence excitation efficiency.