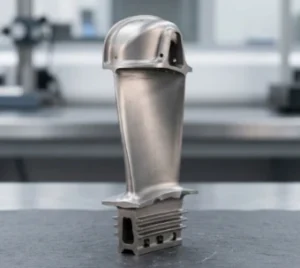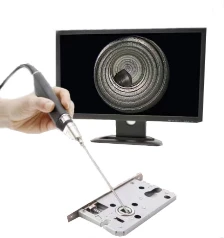

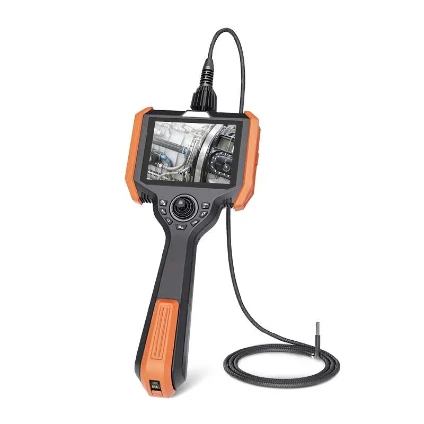
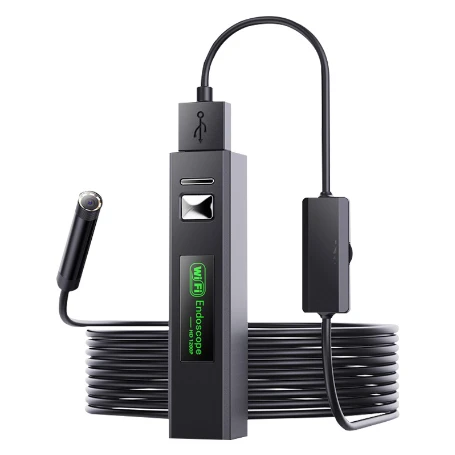
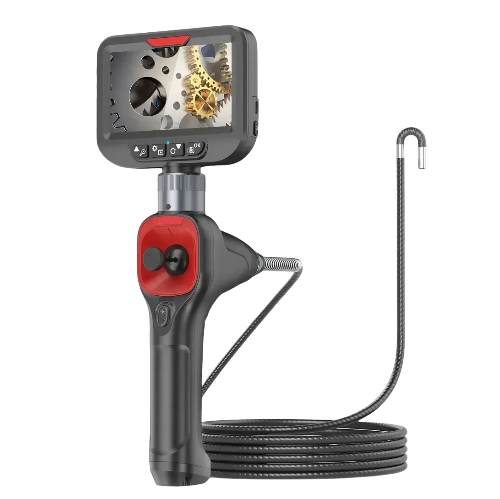
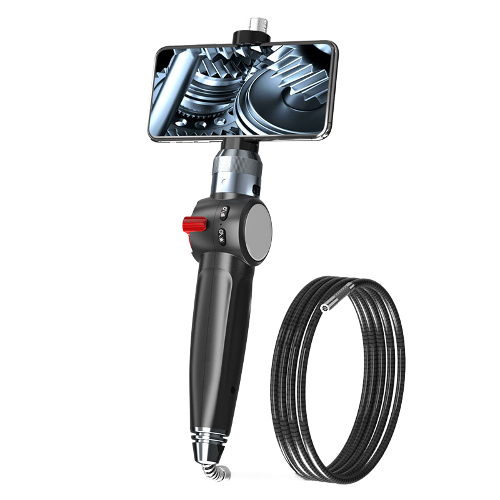
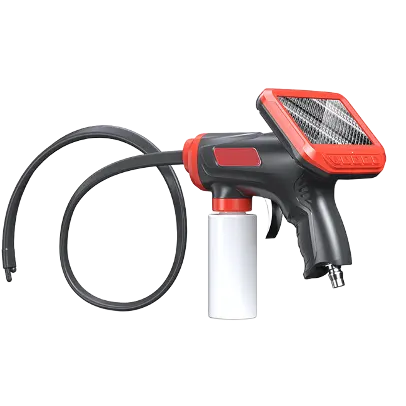
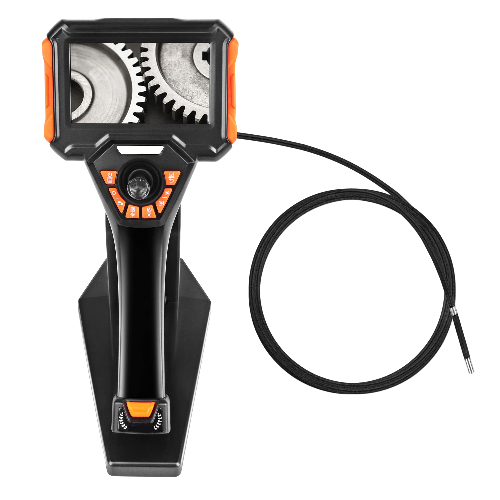
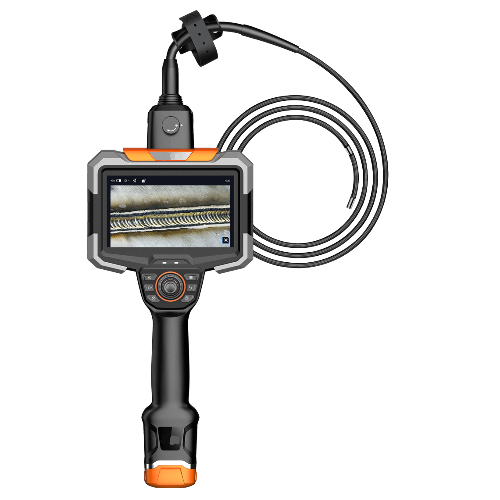
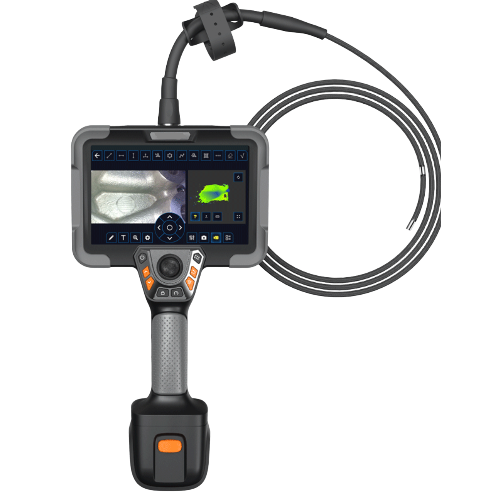
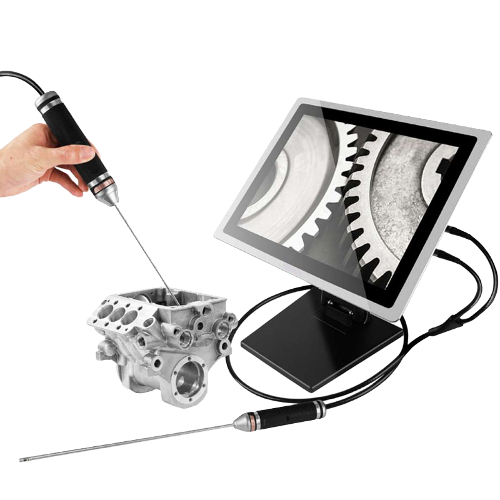
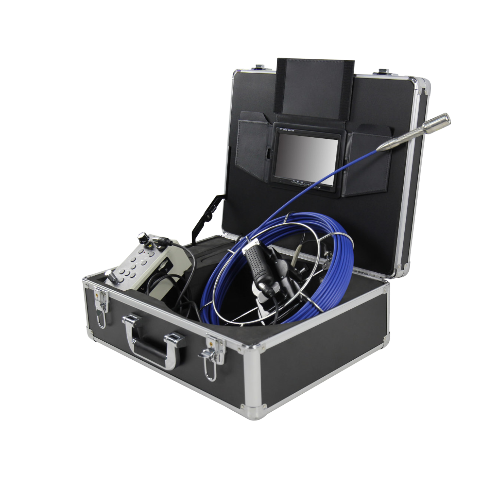
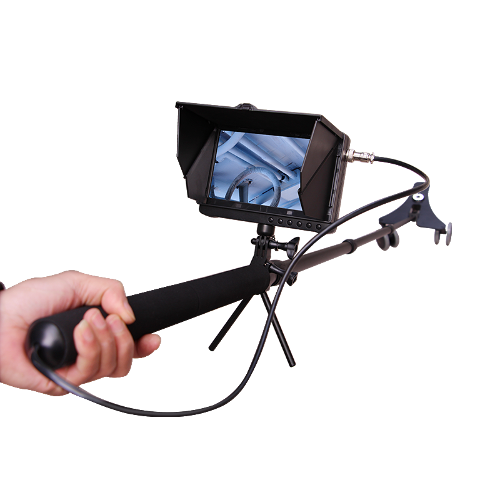
Aircraft engine blades are core precision components of aviation power systems, and their structural integrity directly determines flight safety. Blades operate inside narrow, curved complex channels under long-term extreme conditions of high temperature, high pressure and high-speed rotation, which easily induce various defects including cracks, deformation and impact dents, bringing great difficulties to precise flaw identification. Conventional simple visual inspection cannot realize full-coverage detection. By contrast, industrial borescopes feature non-destructive, disassembly-free inspection. Fitted with all-direction articulating probes, they can penetrate engine inner cavities and flexibly navigate to rapidly locate typical blade defects such as cracks and corrosion pits.
Why Quantify Blade Defects via Industrial Borescopes
As key load-bearing and heat-resistant precision engine parts, accurate damage evaluation of aircraft blades is critical to maintenance efficiency and flight safety. Traditional ordinary borescopes only support qualitative observation, which can merely judge whether damage exists but cannot accurately measure geometric parameters of defects. Such single qualitative results fail to satisfy strict standards of modern aviation MRO. Equipping quantitative defect assessment function has become an inevitable upgrading trend of aviation dedicated industrial borescopes, balancing regulatory compliance, flight safety and maintenance economic benefits.
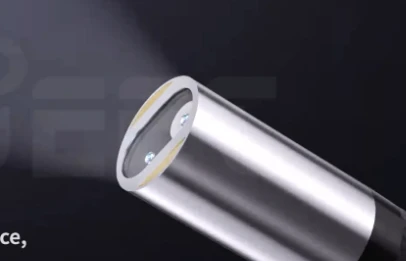
Compliance with Aviation Regulatory Standards
In accordance with Aircraft Maintenance Manual (AMM), national military specifications and civil aviation airworthiness regulations, blade damage assessment must take quantitative measured data as the sole acceptance judgment basis. Simple qualitative observation cannot meet the requirements of maintenance file recording and aircraft compliant release. Borescopes must realize precise measurement of key indicators including crack length, defect depth and material loss volume, to ensure the legality, traceability and full compliance of the whole inspection process.
Guarantee Flight Operation Safety
Tiny hidden defects such as microcracks and shallow pits cannot be accurately assessed for risk threshold by naked-eye observation. High-precision quantitative measurement captures micron-scale subtle dimensional changes, scientifically grading damage risk levels, and eliminating engine in-flight faults caused by misjudgment or missed inspection of blade flaws.
Improve Maintenance Cost Control Efficiency
Aero-engine MRO brings extremely high comprehensive operating costs. Quantitative measurement data can clearly distinguish repairable, critical and scrapped damage grades, avoiding blind component replacement and over-maintenance, and effectively cutting the full-lifecycle operation and maintenance expenditure of aviation equipment.
3D Measurement Borescope for Aero-Blades: Working Principle & Aviation MRO Technical Standards
Core Measurement Principle: 3D Spatial Reconstruction Technology
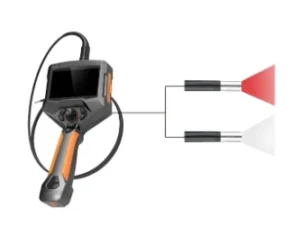
3D measuring borescopes adopt advanced stereo vision technology to restore the depth dimension missing in 2D flat images. Taking binocular stereo vision as the mainstream solution, the system synchronously captures two groups of independent optical images to generate real-time disparity maps. By calculating precise three-dimensional spatial coordinate information, high-density complete 3D models of defective areas are reconstructed, supporting absolute dimensional measurement of core indicators such as crack length, pit depth and material loss surface area. High-end aviation-grade models are equipped with 3D phase measurement technology to realize ultra-high-precision measurement of micro tiny damages.
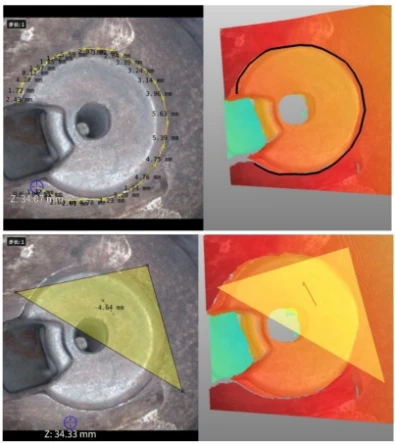
Different from ordinary visual borescopes, equipment with quantitative measurement function must satisfy the following strict aviation MRO technical specifications:
- Full geometric parameter measurement: High-precision reconstruction of complete 3D morphology of blade defects, automatic calculation of core parameters including crack length/width, maximum pit depth and total defect volume;
- Measurement accuracy ≥95%: Motor-driven full 360° steering probe allows maintenance technicians to freely adjust to optimal measuring distance and vertical shooting angle; all measured data reaches over 95% accuracy with complete traceability;
- Digital data archiving & standardized report output: All quantitative defect data can be stored digitally; automatically generated inspection reports can be directly used for maintenance judgment, acceptance filing and full-life residual life evaluation of engine blades.
Frequently Asked Questions
Q1:Why Quantify Aero-Blade Defects?
A: It is driven by regulatory compliance and flight safety requirements.
Q2:How do borescopes achieve precision measurement?
A:3D Spatial Reconstruction: Using Binocular Stereo Measurement to generate precision disparity maps and reconstruct real-time 3D point clouds.
Q3:How Does Motor-driven 360° Steering Enhance Accuracy?
A:It eliminates viewing angle errors, avoiding measurement errors caused by oblique shooting and inspection blind zones.
Industry Outlook
3D measuring industrial borescopes complete the technical leap of aero-blade defect detection from simple visual observation to precise quantitative measurement. They perfectly balance civil aviation regulatory compliance, flight safety guarantee and maintenance cost control, and have become indispensable digital inspection equipment for full-lifecycle asset management of aero-engines. In the future, industrial borescopes will realize deep fusion with artificial intelligence technology, rapidly evolving toward automatic defect recognition (ADR), autonomous inspection and full intelligent NDT workflow.