
Introduction: Why Ultraviolet Inspection Light Changes the Game
Industrial inspection has long relied on white-light borescopes — and for the majority of tasks, white light does the job well enough. Carbon build-up, foreign object debris, visible cracking: ordinary visible light handles all of these. But push into territory where defects are finer, coatings matter, or contamination is chemically distinct, and visible light starts to fail.
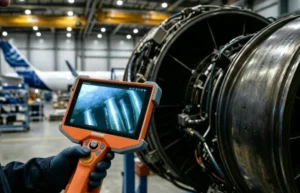
Enter the UV borescope — a specialised instrument that replaces (or supplements) the conventional white-light source with ultraviolet radiation, typically at 365 nm. Under that illumination, fluorescent penetrants, dyes, and certain material surfaces respond with a vivid yellow-green glow that makes microscopic cracks, pores, coating gaps, and leak traces stand out against an otherwise dark background. The contrast gain compared with white-light imaging can exceed ten times, and the technique works at distances of up to roughly ten metres inside a darkened cavity.
Who this guide is for: procurement managers evaluating UV inspection tools, NDT engineers selecting the right specification, and maintenance teams weighing whether the technology justifies the investment. By the end, you will understand what a UV borescope is, how it works, where it excels, how to choose one, and where the technology is heading.
What Is a UV Borescope?
A UV borescope — also referred to as an ultraviolet inspection light borescope or UV endoscope — is a remote visual inspection instrument designed to illuminate target surfaces with ultraviolet radiation rather than (or in addition to) conventional white light. The working principle rests on fluorescence: when a 365 nm UV source strikes a surface pre-treated with a fluorescent penetrant, any penetrant that has seeped into cracks, pores, or other open defects emits visible light at a longer wavelength — typically a distinctive yellow-green colour — which the onboard camera captures and relays to the display.
The result is a high-contrast image in which defect indications appear as bright, self-luminous marks against a dark background, revealing discontinuities that would be nearly indistinguishable under ordinary light. The 365 nm wavelength has emerged as the industry standard for most industrial flaw-detection work because it delivers the sharpest fluorescence excitation and the cleanest separation from background ambient light.
How It Differs from a Conventional Borescope
A standard white-light borescope illuminates the inspection cavity and forms an image based on reflected visible light. Defect detection depends on surface colour contrast, shadow formation, and the inspector’s visual acuity — factors that become unreliable when the target defect is only a few micrometres wide, or when crack and substrate share a similar colour.
A UV borescope sidesteps these limitations by working on an emission basis rather than a reflection basis. The fluorescent penetrant, not the defect geometry itself, generates the signal. This makes the technique sensitive to defects that have essentially no visible-light signature — including cracks narrower than 0.01 mm — and raises overall detection sensitivity four to five times beyond what conventional methods achieve in the same access-constrained environments.
Hardware Architecture
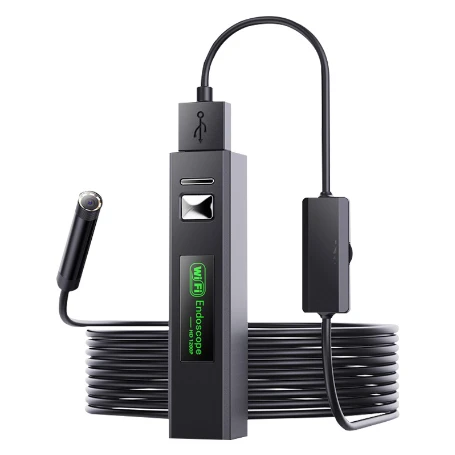
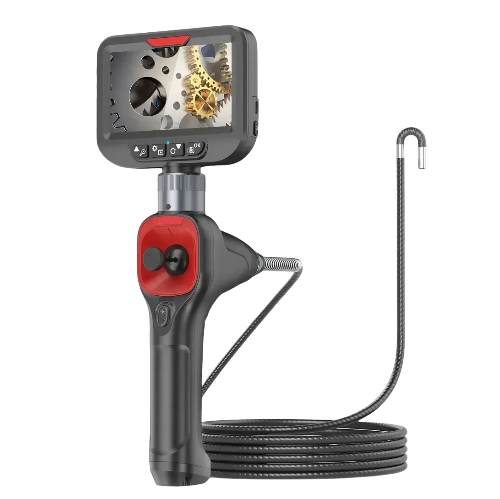
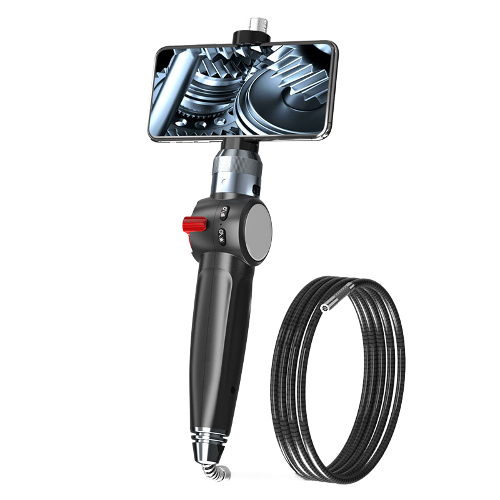
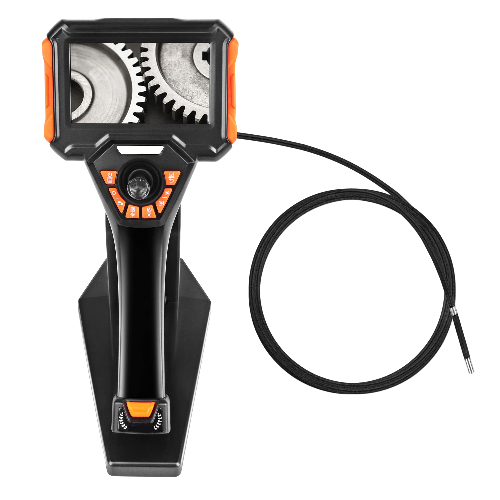
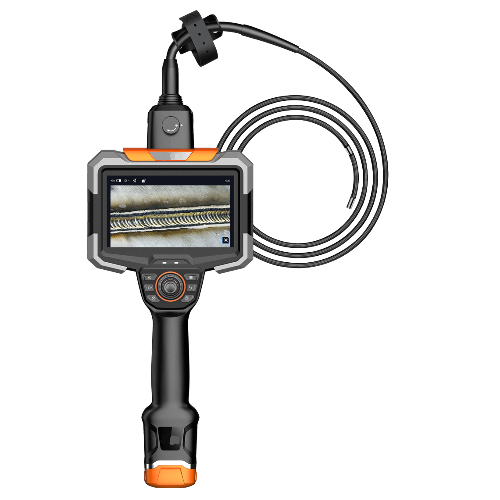
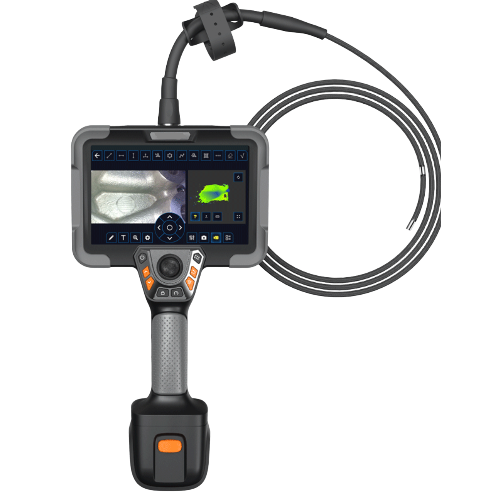
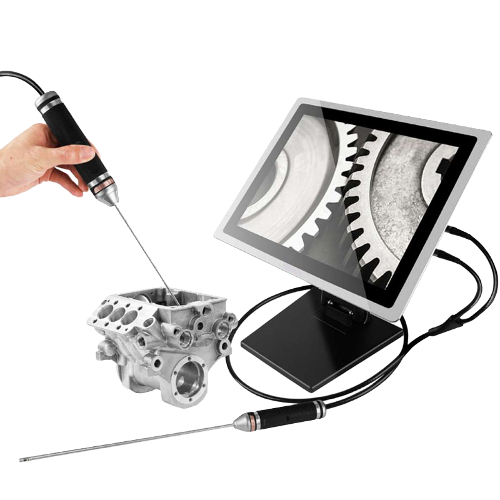
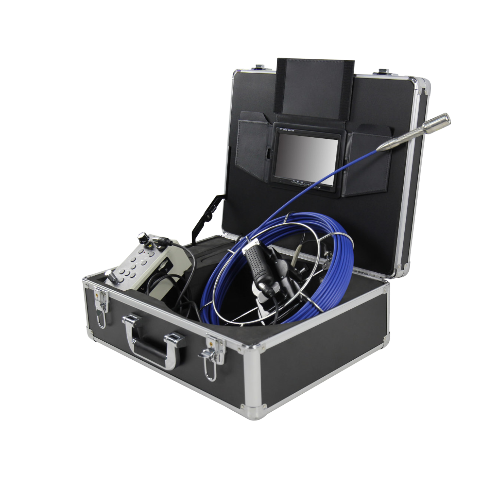
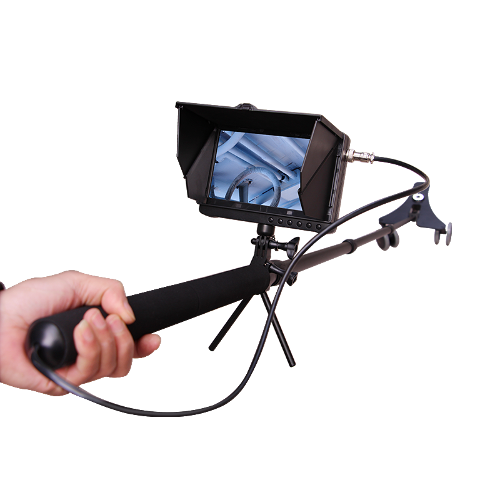
The physical construction of a UV borescope follows the same two-module layout as conventional instruments, with important additions:
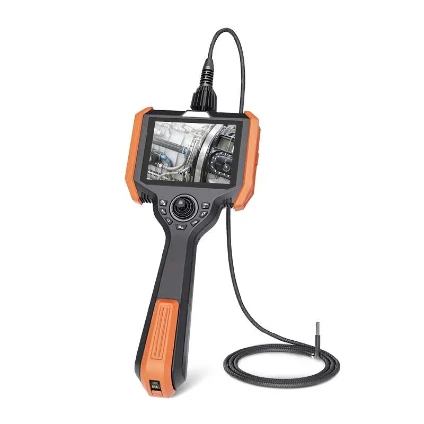
- Probe and insertion tube: The probe tip carries a high-brightness UV LED light source (and, on dual-source models, a white-light LED alongside it). The insertion tube is available in diameters of 2 mm, 4 mm, 6 mm, and 8 mm, and in lengths suited to the target cavity. A 360° all-directional articulated tip eliminates blind spots without repositioning the probe. Viewing options include forward, side, and combined forward/side configurations.
- Host unit: The handheld controller houses a high-definition IPS LCD touchscreen (3.5″ to 7″ depending on model), a joystick for tip articulation, multifunction buttons, standard data ports for image and video export, and a high-capacity rechargeable lithium-ion battery rated for extended field use. An integrated image-processing and file-management system enables real-time enhancement and structured storage of inspection records.
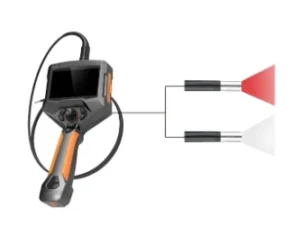
- Dual-source integration: The most practically significant hardware development in recent years is the integration of both UV and white light into a single probe, switchable with a single button press. White-light mode handles rapid structural orientation and macro-defect identification; UV mode takes over for fine fluorescent flaw detection. One instrument thus covers the full inspection workflow from initial survey to precise defect characterisation.
The Science Behind UV Borescopes: Fluorescent Penetrant Inspection
UV borescopes are most commonly used in conjunction with fluorescent penetrant inspection (FPI) — a well-established non-destructive testing method for detecting surface-breaking discontinuities. Understanding FPI clarifies both the capabilities and the procedural requirements of UV borescope work.
The FPI Sequence
- Surface preparation: the component surface is cleaned to remove oil, scale, and other residues that could mask defects or interfere with penetrant uptake.
- Penetrant application: a fluorescent penetrant is applied to the surface. Capillary action draws it into any open discontinuities — cracks, pores, seams, and cold shuts.
- Dwell time: the penetrant is allowed to dwell in the defects for a specified period, ensuring adequate uptake.
- Excess removal: surface penetrant is washed away, leaving penetrant only in the defects.
- Developer application (optional): a developer may be applied to draw residual penetrant back to the surface and broaden the indication.
- UV inspection: the UV borescope illuminates the surface. Defect sites glow brightly under UV, while clean areas remain dark.
Why 365 nm?
The 365 nm wavelength is absorbed particularly efficiently by the fluorescent dyes used in standard penetrants, producing maximum emission intensity and therefore maximum contrast. At shorter UV wavelengths (UVC, below 280 nm), the radiation is absorbed by the penetrant molecule before it can fluoresce efficiently. At longer wavelengths approaching visible violet (395 nm), background fluorescence from substrates and ambient light begins to degrade the signal-to-noise ratio. The 365 nm band strikes the optimal balance between excitation efficiency and background suppression — which is why it has become the default specification for UV inspection light in precision NDT applications.
An important practical note: UV radiation at these wavelengths is harmful to unprotected eyes and skin. UV-rated protective eyewear and gloves are mandatory whenever a UV borescope is in active use.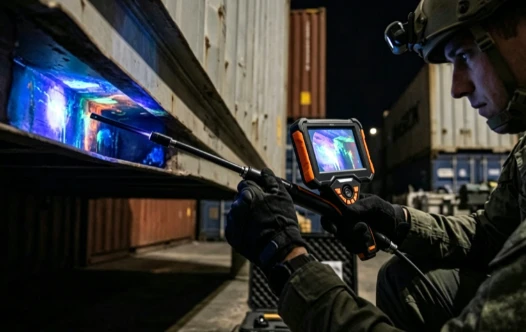
Why UV Borescopes Deliver Value: Four Core Advantages
Sensitivity That White Light Cannot Match
The primary case for UV borescopes is detection sensitivity. With a 365 nm source and a matched high-sensitivity imaging sensor, a UV borescope can reliably identify micro-cracks at 0.01 mm scale — defects that are essentially invisible to white-light inspection in the same confined geometry. That four-to-five-fold sensitivity advantage is not merely incremental; in sectors where a single missed crack can cascade into a catastrophic structural failure, it is the difference between a controlled maintenance intervention and an unplanned incident.
Inspection Efficiency
The dual-source design — UV and white light in one instrument, with instant switching — eliminates the need to swap probes or bring in separate equipment for different inspection phases. An operator can navigate a component cavity under white light for macro-survey, then switch to UV for detailed fluorescent flaw detection, all within a single pass. Combined with 360° probe articulation that removes the need for repeated repositioning, UV borescopes substantially reduce per-inspection time compared with the sequential use of separate tools.
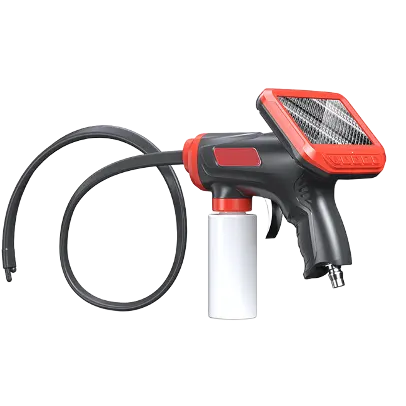
Advanced models also incorporate built-in automatic fluorescent penetrant application systems that further streamline the workflow, cutting operator preparation steps and reducing the variability introduced by manual penetrant handling.
Cross-Industry Compatibility
Unlike magnetic particle inspection (MT), which is limited to ferromagnetic materials, or eddy current testing (ET), which requires electrical conductivity, fluorescent penetrant inspection is material-agnostic. UV borescopes work equally well on ferrous metals, non-ferrous alloys, engineering plastics, and ceramic composites. That cross-industry flexibility means a single UV borescope can serve across aerospace, automotive, petrochemical, rail, and precision manufacturing applications — supporting both specialised flaw-detection programmes and broader multipurpose inspection fleets.
Long-Term Cost Economics
High-quality UV LED light sources are inherently more stable than conventional incandescent or arc-discharge white-light systems, particularly under the elevated-temperature conditions common in industrial borescope work. Conventional white-light sources are susceptible to lumen decay, requiring periodic lamp replacement and calibration. UV LED sources maintain consistent output over substantially longer service lives, reducing both direct hardware replacement costs and the indirect cost of inspection downtime caused by source degradation.
The upfront cost of a UV borescope is higher than a comparable white-light instrument. But over a full asset lifecycle, the reduction in replacement frequency, combined with the cost savings from detecting defects at an early and inexpensive stage, means the total cost of ownership is competitive — and in safety-critical applications, the avoided-failure value is practically incalculable.
UV Borescope Applications: Industry-by-Industry Guide
Aerospace
Aerospace is arguably the most demanding and most established market for UV borescopes. Engine blades, turbine discs, combustion chamber liners, and structural welds all operate at the intersection of high temperature, high pressure, and high cycle fatigue — conditions that promote fine cracking long before any macroscopic damage is visible. The consequences of a missed crack in this environment are unacceptable.
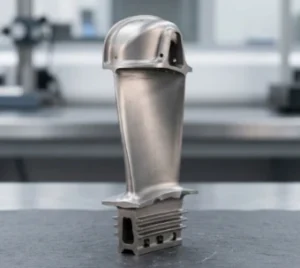
- Thermal barrier coating (TBC) inspection: TBCs applied to engine blades are designed to insulate the metal substrate from combustion temperatures. Localised delamination or cracking of the coating can be practically invisible under white light because the coating and substrate share similar visual tones at depth. Under UV illumination, fluorescent penetrant trapped in coating discontinuities produces vivid indications that are impossible to miss.
- Fatigue crack detection in complex geometries: Low-pressure turbine sections, compressor stages, and engine casings all feature internal geometries that are inaccessible without a borescope. UV borescopes can reach these spaces and identify crack initiation sites — often at stress concentrations such as blade root fillets or fastener holes — at the earliest propagation stages.
- Weld verification: Structural welds on engine casings, exhaust nozzles, and nacelle components are routine inspection points. Fluorescent penetrant reveals porosity, lack of fusion, and undercut defects as fluorescent indications with sensitivity that significantly exceeds white-light visual assessment.
- Functional coating analysis: Specialised coatings — anti-corrosion, thermal, or performance-modifying — can be assessed for uniformity and coverage without disturbing or removing the coating itself. The spatial distribution of fluorescence under UV illumination indicates whether the coating has been applied evenly and is free of holidays.
Automotive Manufacturing
The automotive sector uses UV inspection light technology across the full product lifecycle, from casting and machining quality control on the production line through to in-service maintenance at the workshop.
- Engine block and cylinder head inspection: Water jacket passages, oil galleries, and combustion chamber surfaces in cast engine components are prime locations for casting cracks. After cleaning, a UV borescope with fluorescent penetrant can map crack distribution in these confined internal passages, giving engineers the data needed to decide between repair and scrap — and preventing leaks that would cause in-service failures.
- Gearbox quality control: Surface fatigue cracks on gear flanks and in gearbox casings are difficult to quantify reliably under white light. UV mode enables precise characterisation of crack extent and orientation, supporting end-of-line sign-off decisions with a level of confidence that is not achievable with conventional borescope inspection alone.
- Workshop maintenance and leak tracing: Fluorescent additives are routinely formulated into both engine oils and refrigerants. When a seal or gasket fails, the escaped fluid — bearing the fluorescent additive — leaves a trail that is clearly visible under UV inspection light even after the pooled liquid has been wiped away. This allows technicians to pinpoint the exact leak source without disassembling engine or transmission, significantly reducing diagnostic time.
Precision Casting and Forging
Surface and near-surface integrity is the central quality concern for cast and forged components destined for structural service. UV borescopes address the full range of relevant defect types:
- Open casting defects (porosity, shrinkage cavities, slag inclusions): fluorescent penetrant fills these open discontinuities; UV illumination then pinpoints their exact location and extent on the as-cast surface.
- Near-surface forging defects (flow-line folds, forging laps, shallow cracking at depths to 0.1 mm): revealed by penetrant that seeps into even the finest tight-mouthed discontinuities.
- Complex internal cavity inspection: turbine casings, hydraulic manifolds, and valve bodies can be inspected in-situ via the borescope probe, avoiding destructive sectioning.
- Cooling fin root cracking in heat sinks and thermal management components: a common fatigue failure mode that UV inspection can identify before crack propagation reaches a critical length.
Oil, Gas, and Petrochemical
Equipment integrity in the petrochemical sector carries catastrophic-failure risk profiles. Leaks, explosions, and uncontrolled releases are the failure modes that define the inspection standard. UV borescopes contribute in three principal areas:
- Pipe internal corrosion: Pitting and general wall corrosion are notoriously difficult to distinguish from clean base metal under white light, particularly in dimly lit pipe interiors. Fluorescent tracer materials left in corrosion pits produce clear UV indications that map the spatial distribution and relative severity of attack — essential input for remaining-life calculations.
- Pressure vessel weld and sealing-face inspection: Internal welds in reactors, storage tanks, and heat exchangers are high-probability sites for stress corrosion cracking and fatigue crack initiation. Periodic UV borescope inspection can identify weld root cracking at an early stage, enabling intervention before the defect reaches the critical size for unstable fracture.
- Anti-corrosion coating assessment: Holidays, pinholes, and delamination zones in internal protective coatings are difficult to detect visually because the intact coating and the bare metal beneath have similar visual appearances under white light. Under UV, the fluorescent brighteners present in most industrial coatings produce a uniform glow in sound areas; defect zones appear as dark patches or anomalous fluorescence, enabling rapid area scanning.
Rail, Marine, and Heavy Equipment
Components that sustain prolonged cyclic loading — railway wheelsets, axle boxes, bogie frames, ship propeller shafts and blade roots, large gearboxes, and mining hydraulic systems — are managed on the basis of their fatigue life. UV borescope inspection contributes to fatigue crack management programmes by enabling access to internal bore surfaces, weld backs, and other geometrically challenging locations where conventional surface inspection tools cannot reach.
In heavy plant and mobile machinery, fluorescent oil additives serve double duty: they provide lubrication monitoring capability and act as leak tracers. A UV borescope can follow the fluorescent trail of escaped lubricant through a gearbox cavity or hydraulic manifold, identifying the precise seal or gasket that has failed — a task that would otherwise require extensive teardown.
Counter-Terrorism, Forensics, and Hazardous Goods Screening
This represents a genuinely distinct application domain — one that has no white-light equivalent. Certain explosive precursors, chemical agents, and biological fluids fluoresce characteristically under ultraviolet light while remaining entirely invisible under white illumination. UV industrial borescopes are deployed in counter-terrorism screening and crime scene investigation to inspect luggage cavities, concealed spaces in shipping containers, and vehicle undercarriage voids — spaces that are not directly accessible to hand-held UV lamps. Effective observation distances of up to ten metres in complete darkness extend the operational reach to scenarios where close proximity to a suspected item is undesirable.
Research, Materials Science, and Failure Analysis
In laboratory and R&D settings, UV borescopes serve as in-situ observation platforms for specimens that are too large, too geometrically complex, or too valuable to section for examination under a fluorescence microscope. Applications include tracking the growth of fatigue cracks in metal specimens under cyclic loading, visualising interlaminar delamination in carbon-fibre and glass-fibre composites (CFRP, GFRP), assessing fluorescent coating damage evolution under simulated service conditions, and documenting surface microstructure characteristics in new material development programmes.
How to Choose a UV Borescope: A Practical Buying Guide
Selecting the right UV borescope requires matching instrument specification to working conditions and inspection objectives. Three areas warrant systematic evaluation.
Define Your Working Conditions First
Before examining performance specifications, map the physical constraints of the inspection task:
| Parameter | Guidance |
|---|---|
| Probe diameter | Match to the narrowest access port: 2 mm for fine bores, 4 mm for standard passages, 6–8 mm for larger cavities with complex geometry |
| Insertion tube length | Select the minimum length adequate for the deepest inspection point; lengths beyond 10 m degrade image quality and handling flexibility |
| Probe articulation | 360° omnidirectional steering is strongly recommended; it eliminates inspection blind spots without repeated probe withdrawal and reinsertion |
| Viewing direction | Forward view suits most axial inspection tasks; side view accesses radial surfaces; combined forward/side models reduce the need for multiple probes |
| Environmental rating | Industrial environments with moisture, oil mist, and particulate contamination demand a high IP-rated (waterproof and dustproof) instrument for reliable long-term operation |
| Display size | 3.5″ is adequate for confined-space portable work; 5″–7″ improves interpretability for detailed fluorescent image assessment |
Prioritise Core Performance
- UV wavelength: 365 nm is the standard for precision flaw detection. The 395 nm wavelength is less expensive but produces more background visible-light bleed, reducing fluorescent contrast in some conditions. For critical NDT work, 365 nm is the correct choice.
- Dual-source vs. single-source: A UV-only instrument is adequate where the inspection programme is entirely fluorescent-penetrant-based and rapid structural navigation is not required. For most practical industrial deployments — where inspectors need to orientate within a complex cavity before switching to UV mode for defect detection — the integrated UV + white light dual-source design is substantially more efficient and is now the preferred configuration.
- Imaging sensor: The fluorescent signal from a fine crack is inherently faint. A high-sensitivity imaging sensor with good low-light performance is essential for reliable detection at the lower end of the crack-size range. Check manufacturer specifications for minimum detectable crack width under defined test conditions.
- Image and video capture: Inspection findings must be documented. Any UV borescope used in a formal inspection programme should support still image capture, video recording, and data export to external media or connected systems. Time-stamped records are required for most quality-assurance and regulatory compliance frameworks.
Match Features to Use Case
| Application | Priority Specification |
|---|---|
| Fatigue crack detection (aerospace, precision casting) | 365 nm UV source + 360° articulation + high-sensitivity sensor |
| Leak detection (automotive, petrochemical) | Dual UV + white light source + appropriate probe diameter for the passage |
| Formal inspection records (QA/compliance) | Photo and video capture + data export functionality |
| Outdoor or multi-site survey work | Lightweight handheld design + long-life battery + robust IP rating |
| Research and materials analysis | High-resolution sensor + measurement capability + image analysis software output |
Budget Considerations and Specification Fit
UV borescopes occupy a higher cost tier than equivalent white-light instruments, reflecting the specialised light source, sensor matching, and (on dual-source models) the integration engineering involved. Procurement should be calibrated to actual inspection sensitivity requirements: if the NDT programme involves only routine macroscopic checks where sub-millimetre defect detection is not required, a white-light borescope remains the more cost-effective choice. UV borescopes are the right investment where the inspection specification demands detection of defects in the 0.01 mm to 0.1 mm range in geometrically confined access conditions.
Evaluate after-sales support carefully — particularly the availability of replacement insertion tubes and probe components, software update provision, and calibration services. For operators in markets outside the manufacturer’s home region, local or regional service capability is a material factor in instrument uptime.
Where the Technology Is Heading: UV Borescope Development Trends
Light Source Advances
The 365 nm monochromatic UV LED has already displaced earlier broadband UV sources as the industry standard, filtering out roughly 99% of off-wavelength visible light interference and producing a threefold improvement in fluorescence contrast compared with earlier lamp-based designs. The next wave of improvement is focused on intelligent source management: pulsed UV output that reduces thermal loading on the probe tip (extending both probe life and the thermal safety margin for the component under inspection), and closed-loop intensity control that automatically adjusts UV output to match inspection distance and material fluorescence characteristics — with energy savings in the region of 40% compared with fixed-intensity systems.
Further along the development roadmap, built-in automated fluorescent penetrant application systems — currently available in advanced research configurations — are expected to become a mainstream feature, reducing operator preparation steps and cutting total inspection cycle time by up to 50% relative to manual penetrant handling.
AI Integration and Automated Defect Recognition
The most significant limitation of current UV borescope technology is not hardware sensitivity — it is the dependence of fluorescent signal interpretation on operator experience. Deciding whether a bright fluorescent spot constitutes a genuine defect or a spurious background indication, quantifying signal intensity, and applying consistent acceptance criteria across inspectors and shifts: these are the judgement calls that introduce the most variability into UV inspection results.
AI-powered image analysis is addressing this limitation directly. Machine learning models trained on large fluorescent indication datasets can automatically classify fluorescent signals by shape, area, and intensity, flag potential defect indications for human review, and generate structured defect reports without manual transcription. Combined with optical measurement modules, AI analysis can extract quantitative defect morphology data and feed it into predictive maintenance models that estimate remaining component life — shifting the inspection function from reactive documentation to proactive maintenance planning.
The integration of AI into UV borescope workflows is already established in high-end aerospace and nuclear applications. As the underlying models mature and edge-computing hardware becomes more economical, AI-assisted interpretation is expected to migrate progressively into mainstream industrial inspection tools.
Expanding into Broader Industrial Markets
The primary factor constraining UV borescope adoption beyond aerospace and defence has been cost — both the instrument purchase price and the operator training overhead. As UV LED unit costs continue on their long-run decline and probe architectures become more modular (enabling lower-cost entry configurations without sacrificing core UV performance), the cost-of-access barrier for mid-market manufacturers and inspection service providers is falling.
The proliferation of smart manufacturing frameworks under Industry 4.0, the accelerating adoption of predictive maintenance across the oil and gas, chemical, and power generation sectors, and the increasing regulatory emphasis on documented inspection records across safety-critical industries are all structural demand drivers that are broadening the UV borescope market. The technology is moving from a specialist tool for a small number of high-value applications to a standard instrument in the NDT toolkit of any facility operating complex metallic or composite structures under sustained mechanical or thermal loading.
Fluorescent Residue Management
Automatic fluorescent residue recognition — the ability to identify and account for penetrant left from a previous inspection cycle — is emerging as an important process-quality feature, particularly for clean-room-adjacent and food-processing applications where trace fluorescent contamination must be positively controlled. This capability, currently available in research and high-end configurations, is expected to reach standard production instruments over the coming equipment generations.
Quick Reference: UV Borescope at a Glance
| Attribute | Detail |
|---|---|
| Primary UV wavelength | 365 nm (standard); 395 nm (entry-level) |
| Detection mechanism | Fluorescent penetrant inspection (FPI) — emission-based, not reflection-based |
| Sensitivity advantage vs. white light | 4–5× improvement in controlled conditions; up to 10× in fluorescence imaging mode |
| Minimum detectable crack width | 0.01 mm with 365 nm source and matched high-sensitivity sensor |
| Typical probe diameters | 2 mm / 4 mm / 6 mm / 8 mm |
| Maximum effective inspection distance | Up to ~10 m in darkened conditions |
| Key industries | Aerospace, automotive, precision casting, oil & gas, rail, marine, nuclear, forensics |
| Light source lifespan | Substantially longer than conventional white-light sources; lower lifecycle cost |
| Principal limitation | Higher upfront cost vs. white-light; operator training required; FPI process adds prep time |
| Major development directions | AI-assisted defect recognition, pulsed UV source, dual-source integration, automated penetrant application |
Conclusion
The UV borescope occupies a clearly defined and irreplaceable position in the industrial NDT toolkit. Where the inspection task requires detection of defects smaller than the reliable threshold of white-light visibility, in spaces that cannot be accessed without a borescope, the combination of fluorescence imaging and remote visual access delivers capabilities that no other single instrument currently matches.
The technology is not a universal replacement for conventional borescopes — for routine macro-inspection, white light remains faster and more economical. But for any application where a missed 0.01 mm crack represents an unacceptable safety, quality, or reliability risk, the UV borescope is the correct tool. Its value case is strongest in aerospace, precision casting, automotive engine inspection, petrochemical integrity management, and the fatigue crack monitoring of high-cycle structural components.
Looking forward, the integration of AI-assisted defect recognition and the continuing fall in UV LED costs will progressively lower the barriers to UV borescope adoption across the broader manufacturing and maintenance landscape. For facilities investing in inspection capability now, UV borescopes represent not only an immediate operational improvement but a platform aligned with the direction of travel for smart industrial inspection over the next decade.